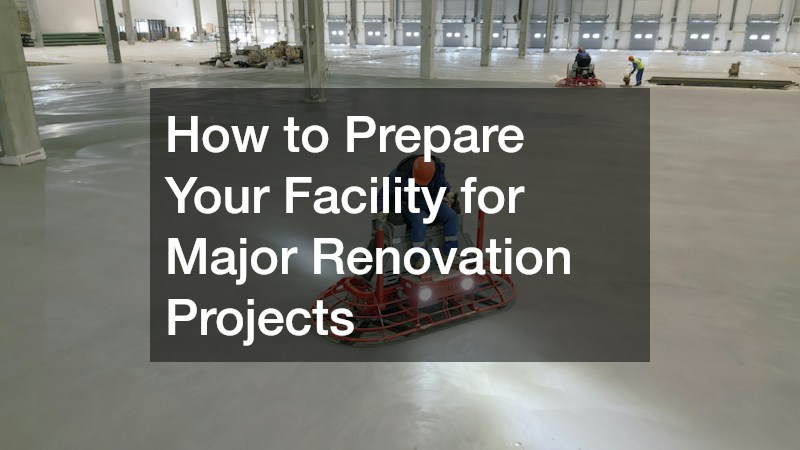
Comprehensive, multi-million-dollar facility renovations are among the most complex initiatives a facility manager, corporate real estate director, or site administrator will ever undertake. Managing operational continuity, worker safety, supply chains, and specialized vendor logistics simultaneously requires rigorous planning. When executing a large-scale renovation, site leaders must balance heavy construction with day-to-day business operations. Unplanned downtime, structural delays, or safety breaches can quickly turn a strategic asset upgrade into a severe financial drain.
Preparing an active site for heavy construction involves far more than simply hiring a general contractor and handing over the keys. It demands a systematic, phase-by-phase operational strategy that safeguards existing assets, protects building occupants, and ensures seamless coordination between specialized commercial trades. From initial site risk assessments and civil engineering setup to structural lifting, utility re-routing, and post-construction site rehabilitation, every stage must be executed with precision.
This operational blueprint breaks down the end-to-end facility preparation process into distinct, actionable phases. By following this guide, facility leaders can maintain complete control over their physical site, keep daily operations running predictably, and deliver a successful renovation project on schedule and within budget.
Phase 1: Pre-Construction Site Audits and Safety Planning
The journey towards a successful and efficient facility renovation project begins well before the arrival of heavy machinery or the initiation of demolition work on the site. The initial phase is all about establishing comprehensive baseline physical conditions. This involves meticulous planning, mapping out spatial workflows, and staging site access, all while ensuring that the routine and essential daily operations of the business remain unaffected. Failing to conduct a thorough evaluation of your site prior to the start of construction activities can result in costly dispute claims. These claims may arise due to pre-existing damage, unforeseen load-bearing failures, or severe traffic congestion that can effectively paralyze routine logistics and daily deliveries crucial to the business.
Conduct Comprehensive Site Assessments
Before any substantial ground-breaking activity begins, or before opening any interior walls, it is imperative that facility management teams engage in multi-point physical audits of all primary structures, surface assets, and planned staging zones. Documenting these areas with extensive detail creates a clear legal and operational foundation for the project. This baseline establishes a trustworthy reference point that all parties involved in the project can rely on throughout its duration.
-
Capture high-resolution visual, aerial, and dimensional records of existing structural boundaries, loading docks, interior corridors, and exterior pavements. This proactive step is crucial to isolate incidents of pre-existing wear from damage that may be caused by contractors during the construction process. Such documentation serves as undeniable evidence, ensuring there is no ambiguity regarding the state of the facilities before construction commenced.
-
Map dedicated construction traffic routes. It’s essential to design a plan that ensures physical separation of delivery trucks, heavy haulers, and contractor personal vehicles from the travel pathways used by employees and customers. This separation not only maintains the safety of all personnel involved and the general public but also limits potential disruptions to regular business activities.
-
Inspect outdoor surface conditions across all high-traffic access points to ensure that the influx of heavy transit will not result in sub-base failure. If structural cracking or sub-base wear is identified along the proposed haul routes, it is beneficial to coordinate with an asphalt parking lot maintenance service. This step helps to stabilize and seal access roads before any heavy hauling begins, reducing the risk of further deterioration or damage.
Establish Comprehensive Safety and Containment Zones
Protecting active staff, tenants, and visitors from the inherent hazards associated with construction work is of paramount importance. This protection requires implementing physical isolation barriers, ensuring clear hazard communication, and carrying out continuous dust mitigation across all areas of operation within the vicinity of the construction site.
-
Deploy sealed, floor-to-ceiling dust containment walls that are equipped with negative air pressure machines and sticky walk-off mats. These should be installed at every transition point between active job sites and ongoing business operations. Such measures are essential to prevent the migration of dust and contaminants from the construction site to office areas, thereby ensuring the environment remains safe and clean.
-
Designate secure, well-ventilated, and locked hazardous materials containment zones. These zones are specifically for storing paints, chemical sealers, solvents, and fuel tanks, all of which must comply strictly with OSHA and local fire codes. This precaution ensures that hazardous materials are managed safely, minimizing the risk of accidents or regulatory violations.
-
Schedule routine pre-construction surface cleaning along outer staging perimeters. Engaging professional parking lot sweeping services to eliminate sharp metal fragments, nails, and loose aggregate provides a safe and clean environment prior to the arrival of initial heavy equipment deliveries. This not only reduces potential hazards but also contributes to the overall smooth execution of the construction process.
Phase 2: Site Preparation, Earthworks, and Structural Staging
The heavy civil phase of a construction project is crucial and often involves comprehensive tasks such as earth-moving, sub-grade utility excavation, structural lifting, and significant exterior modifications. This phase is foundational because proper preparation here sets the tone for the entire project. Ensuring sound groundwork during this phase can prevent catastrophic issues like structural settling, accidental strikes of underground utilities, and severe site gridlock that can disrupt the schedule and increase costs.
Coordinate Heavy Earthwork and Sub-Grade Utilities
When embarking on major construction projects that involve substantial facility extensions, loading dock expansions, or structural realignments, it is imperative to undertake precise site grading. This means adjusting the contours of the site to accommodate the new structure. Alongside this, soil compaction testing must be performed to ensure that the soil can bear the weight of the new construction. Before any heavy excavation work starts, identifying and mapping out existing utility lines is critical to prevent damaging vital underground infrastructure.
-
Partner with a licensed commercial excavation contractor to safely execute mass topsoil clearing, site grading, and deep trenching. Besides practical execution, the contractor’s deep understanding of localized soil mechanics and compaction requirements is invaluable for ensuring the stability and integrity of the ground for the construction.
-
Efficiently locate and verify all underground utilities such as gas, water, electrical, and fiber optic lines before initiating any digging. This can be achieved through non-destructive methods like hydro-excavation or by employing ground-penetrating radar sweeps, thus avoiding utility strikes that could cause delays and increase project costs.
-
Implement a comprehensive set of erosion and sediment control measures to comply fully with the Environmental Protection Agency (EPA) stormwater discharge mandates. This includes installing silt fences, inlet sediment traps, and temporary retention basins to manage stormwater and prevent erosion that could destabilize the site.
Prepare Structural Crane and Equipment Lift Zones
The renovation process might entail substantial changes such as rooftop HVAC replacements, additions to the steel frame structure, or the placement of precast concrete components. This involves heavy lifting logistics that dictate the physical workflow and safety of the entire property site. Detailed preparation and coordination are vital to ensure that the lifting operations are integrated seamlessly without risking safety or disturbing the ongoing workflow on the site.
-
Conduct a thorough audit of the ground-bearing capacity of potential setup pads. This assessment is crucial to confirm that the outrigger locations can support extreme point loads without risking pavement collapse or damage to underlying utility vaults. Ensuring the pads are robust supports safe and efficient lifting operations.
-
Collaborate with a qualified commercial crane company to draft detailed rigging and overhead safety lifting plans. These plans should meticulously map out precise swing radii, boom clearances, and define mandatory drop-zone exclusions to ensure both safety and precision during lifting operations.
-
Schedule the heavy lifting operations during off-hours, such as weekends or overnight periods when the building’s occupancy is low. This strategic timing minimizes the risk of safety hazards for building occupants while major structural lifts are being conducted, thus reducing potential disruptions to building operations.
Phase 3: Building Envelope and Metal Surface Protection
Maintaining an airtight, weather-resistant building envelope while upgrading exposed architectural elements or structural steel protects high-value interior inventory, machinery, and finishings from catastrophic water and environmental damage.
Manage Roof Overhauls and Envelope Integrity
Rooftop infrastructure is exceptionally vulnerable during facility renovations. Whether installing new skylights, replacing multi-ton rooftop units, or completing full tear-offs, maintaining structural weatherproofing is mandatory.
-
Evaluate durable elastomeric membranes, TPO, or modified bitumen systems by engaging certified commercial roofing services that specialize in high-capacity industrial roof applications.
-
Require contractors to install and inspect temporary daily tie-in seals over open roof decks to prevent sudden weather changes from causing interior water intrusion.
-
Designate protected, rigid walkway paths across active roof decks to prevent worker foot traffic, dropped tools, and staged equipment from puncturing fresh membrane surfaces.
Enhance Architectural Features with Powder Coating
Exposed structural steel columns, perimeter security gates, architectural louvers, and exterior handrails require ultra-durable industrial finishes capable of withstanding heavy traffic and extreme environmental exposure.
-
Specify factory-grade thermosetting polymer finishes on exposed metal elements by utilizing specialized commercial powder coating services to ensure superior corrosion resistance and color retention.
-
Ensure all metal surfaces undergo thorough abrasive blasting, chemical degreasing, and surface conversion pretreatments to guarantee optimal mechanical bonding.
-
Timetable the dismantling, off-site finishing, and reinstallation of architectural metal components to match the broader construction critical path without leaving perimeter zones unsecured.
Phase 4: Core Mechanical, Utility, and Power Logistics
Subsurface utilities, primary mechanical systems, and continuous on-site power generation represent the critical backbone of both the construction workflow and ongoing business operations. Interruptions in these areas can freeze facility activity entirely.
Upgrade Heavy Mechanical Plumbing Systems
Complex facility expansions routinely require expanding primary water mains, rerouting high-volume waste lines, or installing upgraded grease interceptors and backflow preventers.
-
Perform detailed video camera inspections and pressure testing on main sanitary lines and domestic supply feeds with experienced commercial plumbing teams before modifying interior slab configurations.
-
Construct temporary, fully redundant domestic water and sanitary bypass loops so that building occupants experience uninterrupted service during primary municipal tie-ins.
-
Integrate high-efficiency commercial fixtures, automated sensor valves, and secondary backflow prevention assemblies to ensure full compliance with updated municipal building codes.
Secure Uninterrupted On-Site Fuel Supplies
Heavy construction machinery, temporary site heaters, backup power generators, and material handling equipment require continuous, reliable fuel distribution to prevent expensive operational downtime.
-
Establish dedicated, double-walled fuel storage depots on-site with full secondary spill containment basins to comply with environmental spill prevention regulations.
-
Maintain continuous job-site operations for excavators, generators, air compressors, and site lifts by contracting a dependable commercial fuel service for scheduled bulk deliveries.
-
Implement strict fuel quality testing and cold-weather additive treatment programs to eliminate fuel gelling, condensation buildup, and equipment engine failure during winter construction.
Phase 5: Post-Renovation Site Turnover and Refurbishment
As major construction wraps up and trade contractors begin demobilizing, focus shifts from heavy assembly to multi-stage deep cleaning, surface restoration, traffic marking, and formal site turnover.
Deep-Clean Interior Workspaces and Common Areas
Microscopic construction dust, airborne particulate matter, and chemical residues migrate into every corner of a renovated facility. Achieving true move-in readiness requires specialized industrial cleaning techniques.
-
Remediate structural trusses, high-bay lighting fixtures, and internal return-air ductwork using HEPA-filtered vacuum systems to eliminate trapped dust before reoccupying spaces.
-
Remove persistent adhesive residues, drywall overspray, floor sealers, and protective film coverings by partnering with a specialized commercial janitorial service equipped for post-construction cleanup.
-
Thoroughly sanitize critical operational zones—including cleanrooms, executive offices, employee breakrooms, and restrooms—before final executive walkthroughs and staff re-entry.
Restore Exterior Pavements and Traffic Marking
Once heavy construction vehicles, trailers, and staging materials have been completely removed, exterior parking lots, fire lanes, and access roads require full rehabilitation to restore safety and curb appeal.
-
Power-wash residual oil stains, concrete slurry, and tire marks from all primary parking bays and loading dock aprons.
-
Re-establish clear, compliant vehicle lanes, pedestrian walkways, loading zones, and ADA-accessible stalls by commissioning a precise parking lot striping service.
-
Conduct a final safety audit of all outdoor directional signage, traffic control bollards, speed humps, and perimeter access gates before opening the renovated facility to the public.
Maintaining Operational Continuity
Successfully navigating a major facility renovation comes down to methodical planning, clear cross-functional communication, and selecting experienced commercial trade partners. By systematically auditing your property, securing heavy civil logistics, protecting building envelope integrity, and maintaining strict safety protocols, you can transform your commercial assets while keeping daily operations stable, secure, and profitable.